

804 N Wahsatch Avenue
Colorado Springs, CO 80903
- 3 Beds
- 2 Baths Full Baths: 2
- 2,106 SqFt
- 5,501 Lot Size
- 1928 Year Built
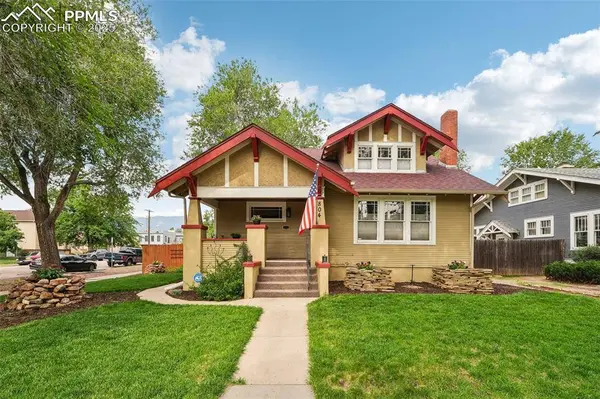
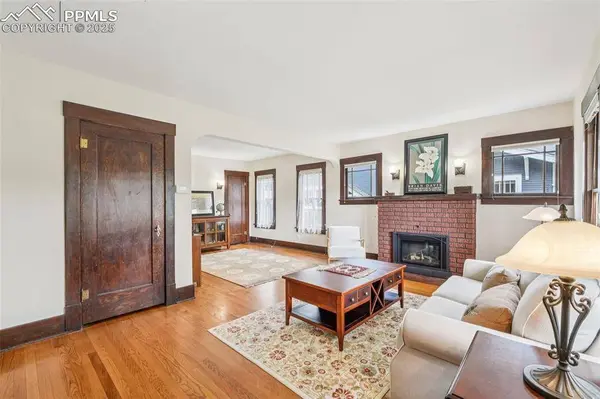
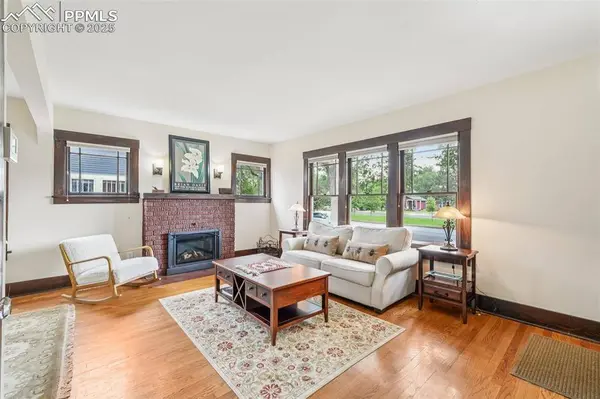
Walk to downtown? Yes! Parties in the adorable backyard? Definitely! Room to entertain? Absolutely! This 3-bedroom, 2-bath gem impresses with period details, a thoughtfully updated kitchen designed for both everyday living and entertaining, spacious gathering areas, and generous storage. Upstairs, architectural plans for a potential third bathroom are included—an added option if you choose to expand in the future.
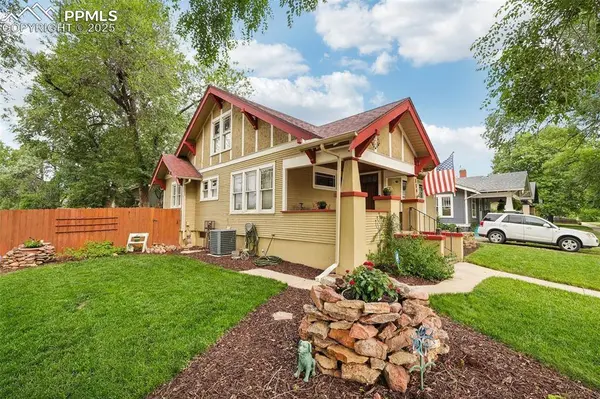
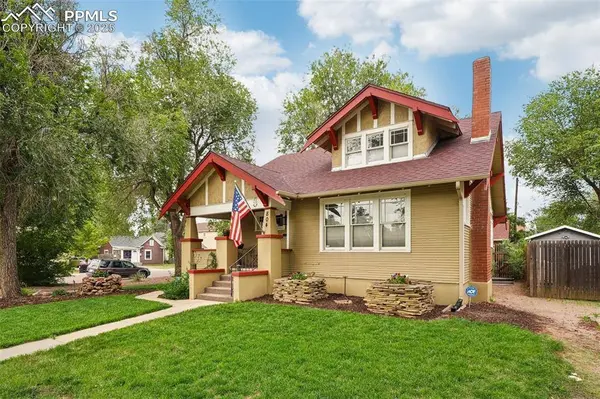
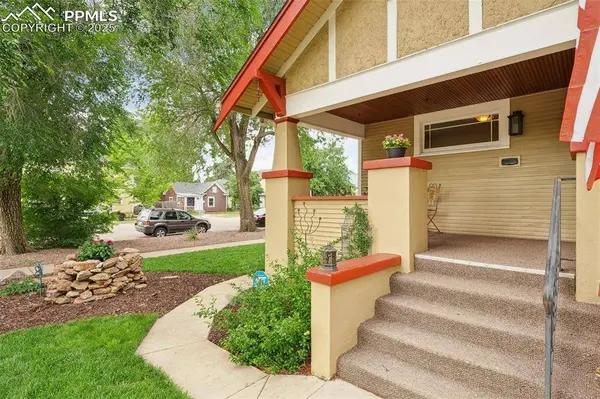
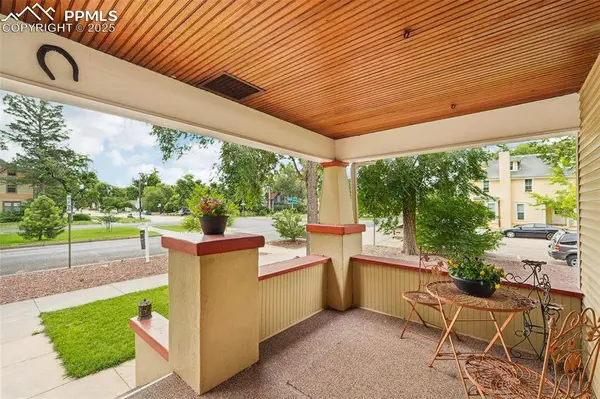
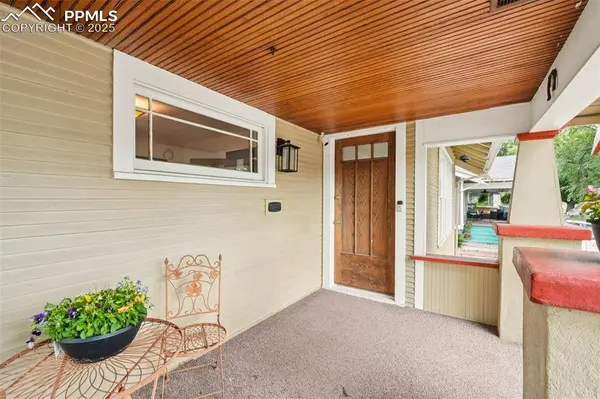
Set on a sunny corner lot, the classic covered front porch offers the perfect spot to enjoy the tree-lined streets, while the private backyard—with plenty of grass and wired for a hot tub—provides a peaceful retreat for evenings or weekend barbecues. The basement has it's own living area, large bedroom and bath, making it ideal for multi-generational living or adaptable as a rental with its own private entrance.
With its blend of historic character, modern updates, and walkable proximity to downtown shops, dining, and parks, this home is competitively priced and move-in ready. Don't miss your chance to own a beautifully maintained piece of Old North End history without the Old North End price tag!
GALLERY
PROPERTY DETAIL
Key Details
Sold Price $575,0004.2%
Property Type Single Family Home
Sub Type Single Family
Listing Status Sold
Purchase Type For Sale
Square Footage 2, 106 sqft
Price per Sqft $273
MLS Listing ID 6533173
Sold Date 12/30/25
Bedrooms 3
Full Baths 2
Construction Status Existing Home
HOA Y/N Yes
Year Built 1928
Annual Tax Amount $1,891
Tax Year 2024
Lot Size 5,501 Sqft
Acres 0.1263
Property Sub-Type Single Family
Source Pikes Peak REALTOR® Services
Land Area 2106
Location
State CO
County El Paso
Rooms
Basement Partial Basement
Building
Lot Description Corner, Level, Mountain View, View of Pikes Peak
Sewer Sewer
Water Municipal
Construction Status Existing Home
Interior
Heating Forced Air, Natural Gas
Cooling Ceiling Fan(s), Central Air
Flooring Carpet, Tile, Wood
Fireplaces Type Gas, Insert, Main Level, One
Furnishings Existing Home
Appliance Dishwasher, Microwave Oven, Oven, Range, Refrigerator
Laundry Basement, Electric Hook-up
Exterior
Parking Features Detached
Garage Spaces 2.0
Fence Rear
Utilities Available Cable Available, Electricity Connected, Natural Gas Connected
Roof Type Composite Shingle
Porch Concrete, Covered
Schools
Elementary Schools Taylor
Middle Schools North
High Schools Palmer
School District Colorado Springs 11
Others
Tax ID 6407404025
Acceptable Financing Cash, Conventional, FHA, VA
Listing Terms Cash, Conventional, FHA, VA
SIMILAR HOMES FOR SALE
Check for similar Single Family Homes at price around $575,000 in Colorado Springs,CO

Active
$314,000
106 E Las Vegas Street, Colorado Springs, CO 80903
Listed by Meggen Burghardt Burghardt and Associates3 Beds 2 Baths 1,359 SqFt
Active
$400,000
808 E Monument Street, Colorado Springs, CO 80903
Listed by Alan Wilaby ERA Shields Real Estate3 Beds 1 Bath 1,430 SqFt
Active
$349,000
904 E San Miguel Street, Colorado Springs, CO 80903
Listed by Karen Harvey RE/MAX Real Estate Group LLC1 Bed 1 Bath 1,312 SqFt
CONTACT
