

4815 Alteza Drive
Colorado Springs, CO 80917
- 4 Beds
- 3 Baths Full Baths: 1
- 3,135 SqFt
- 0.87 Lot Size
- 1979 Year Built
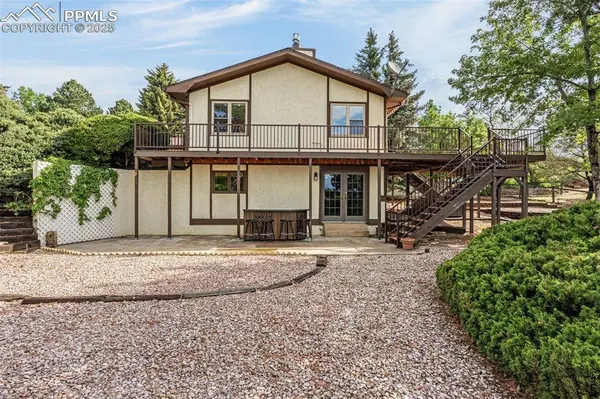
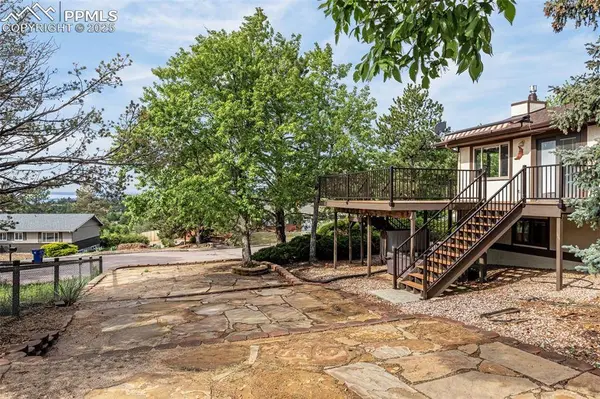
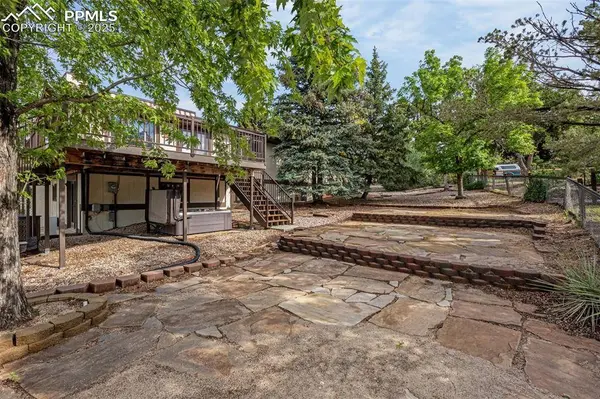
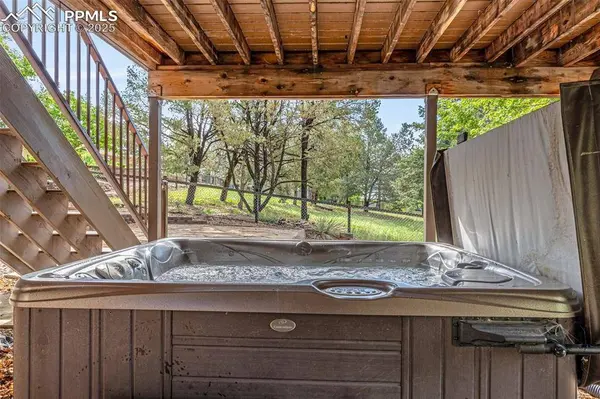
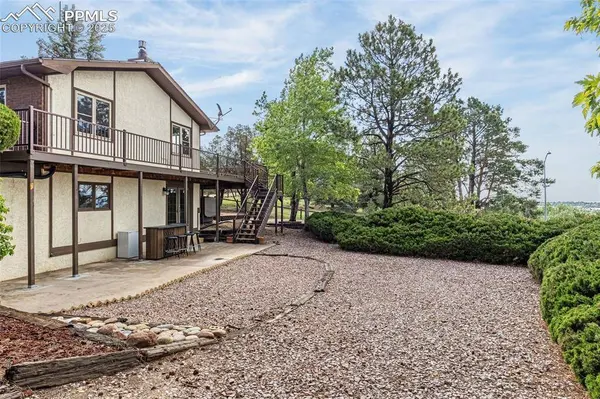
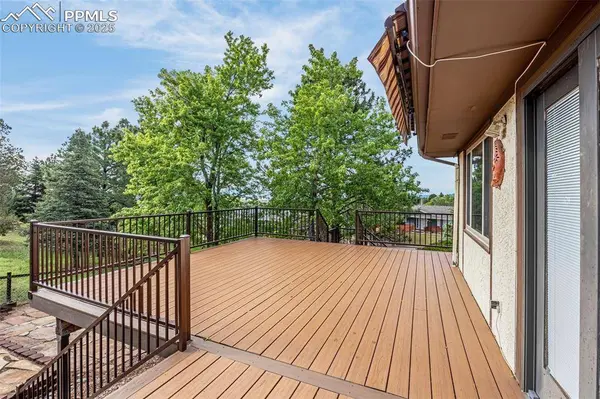
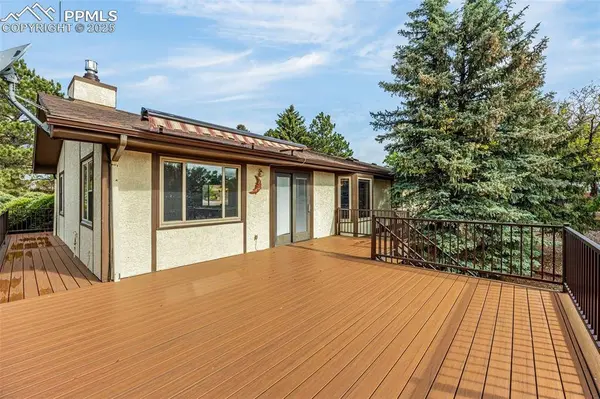
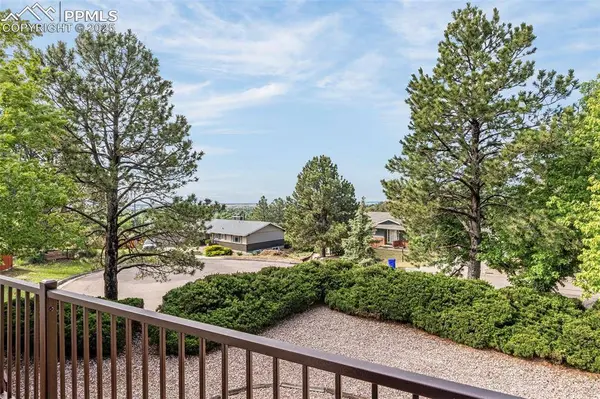
Designed with entertaining in mind, this 4-bedroom, 3-bath home includes two generous living areas, a downstairs bar, and multiple outdoor spaces to gather and unwind. Step out onto the expansive deck with sweeping city views—perfect for hosting friends or watching fireworks on the 4th of July. Three tiered terraces offer even more room for outdoor living, gardening, or quiet evenings under the stars. There's even a hot tub for year-round enjoyment.
Inside, the pride of ownership is immediately clear. This custom-built home features thoughtful details throughout, including a built-in stereo system, central vacuum, and a layout that feels both open and inviting. The home has never been smoked in and has been meticulously maintained to make for an uncomplicated sale.
Truly a special property—priced right and ready for its next chapter. (NOTE: Lot 5 next to property has sold separately and has not been updated in the tax records. It is no longer attached to this property.)
GALLERY
PROPERTY DETAIL
Key Details
Sold Price $512,500
Property Type Single Family Home
Sub Type Single Family
Listing Status Sold
Purchase Type For Sale
Square Footage 3, 135 sqft
Price per Sqft $163
MLS Listing ID 7514843
Sold Date 06/18/25
Bedrooms 4
Full Baths 1
Construction Status Existing Home
HOA Y/N Yes
Year Built 1979
Annual Tax Amount $1,286
Tax Year 2024
Lot Size 0.870 Acres
Acres 0.8701
Property Sub-Type Single Family
Source Pikes Peak REALTOR® Services
Land Area 3135
Location
State CO
County El Paso
Rooms
Basement Full Basement, Garden Level, Walkout
Building
Lot Description 360-degree View, City View, Corner, Cul-de-sac
Sewer See Prop Desc Remarks
Water Municipal
Construction Status Existing Home
Interior
Heating Forced Air
Cooling Central Air
Furnishings Existing Home
Exterior
Parking Features Attached
Garage Spaces 2.0
Utilities Available See Prop Desc Remarks
Roof Type Composite Shingle
Porch Composite, Concrete, Wood Deck
Schools
Elementary Schools Madison
Middle Schools Sabin
High Schools Mitchell
School District Colorado Springs 11
Others
Tax ID 6336302038
Acceptable Financing Cash, Conventional, FHA, VA
Listing Terms Cash, Conventional, FHA, VA
CONTACT
